How it works
Explained in 1 minute: Why you need an architect FIRST
Before you approach builders, you need an architect's design. Only then can you get an accurate quote – without unpleasant surprises.
View packages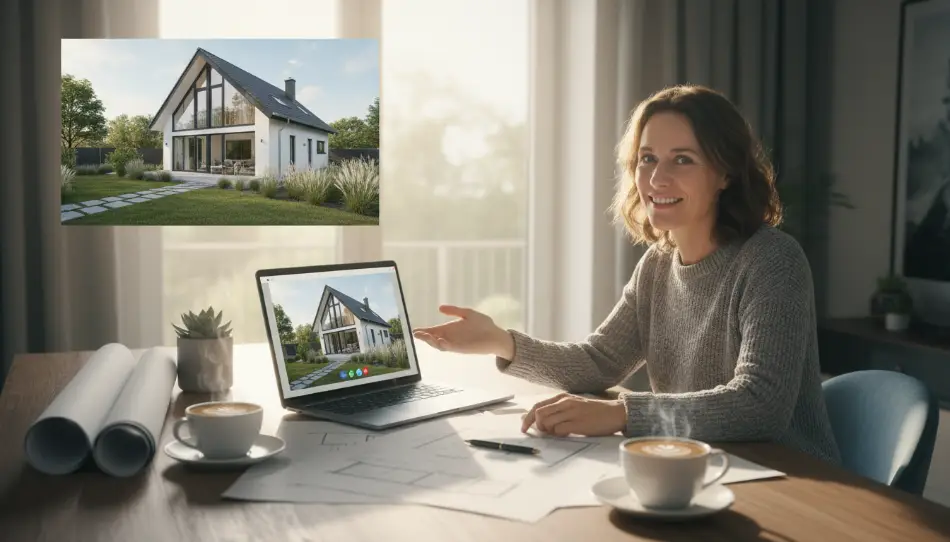
Yes. Foreign nationals and expats can buy a building plot and build their own home in Germany – there is no restriction based on citizenship. What is different is the process. Your house has to comply with German planning and building law, the design must be developed for one specific plot, and the building application has to be prepared by a professional who is authorised to submit building documents in Germany.
That is exactly what Architecture Online does. Architecture Online is a nationwide, fully digital architectural planning service for private clients building in Germany. Independent architects design your house individually for your German plot, without any tie to a particular prefab house manufacturer. The entire process runs in English by video call, phone and email – from abroad as well, if you have not moved yet.
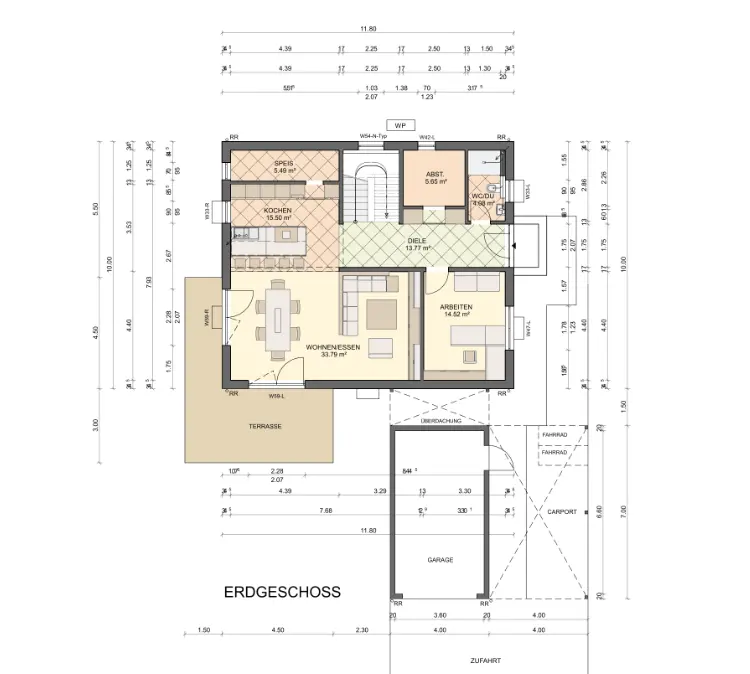
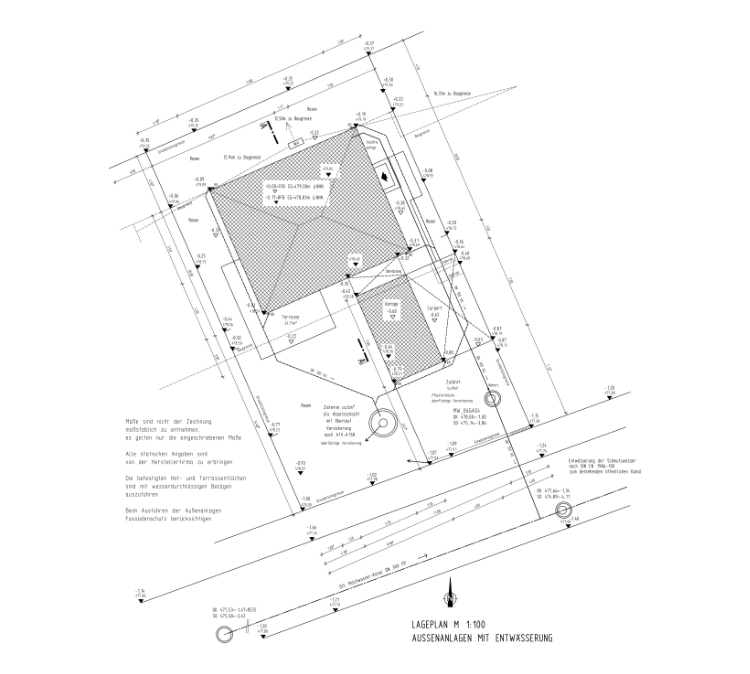
You receive dimensioned floor plans, elevations, a cross-section, the living space calculation your bank will ask for, and the position of the house on the plot including statutory setback areas, plus a detailed project calculation. With those documents several manufacturers can quote on exactly the same house instead of each quoting on a different one. If you want, the same architects then handle the building application through to the permit.
Explained in 1 minute: Why you need an architect FIRST
You go directly to providers, collect quotes – and end up comparing apples to oranges. Everyone has their own floor plans, their own prices.
The solution: You need an independent architect FIRST. They design the house individually, tailored to your plot. Then you have clear numbers from the start.
Only then do you see in black and white what your dream home really costs.
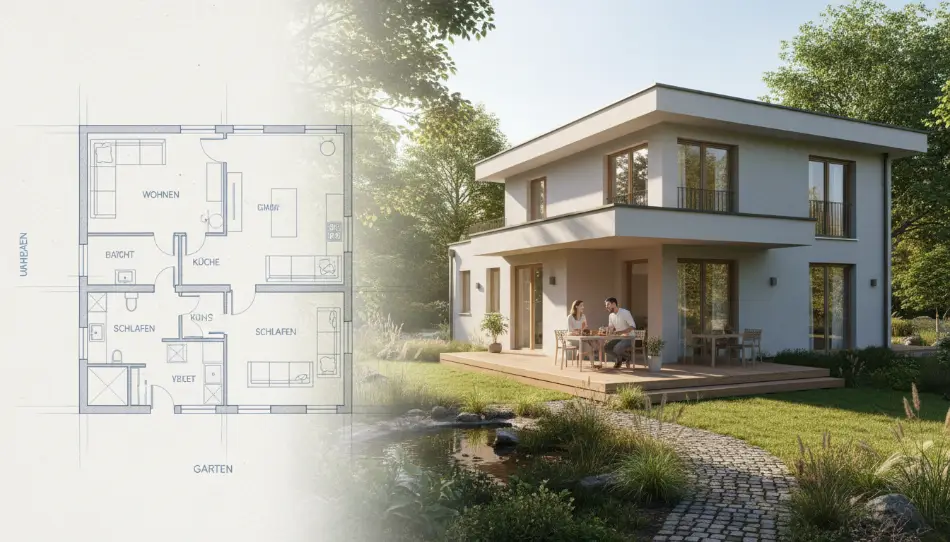 AI-generated
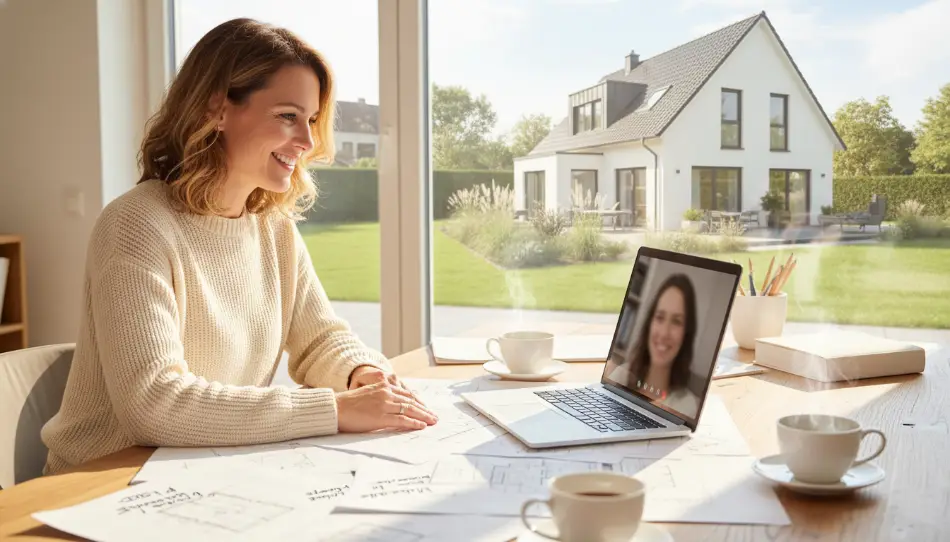 AI-generated
 AI-generated
 AI-generated
We work with independent architects who plan nationwide and digitally – via email, phone and video call. In a free initial consultation, we discuss your project personally before you make any decisions. With the finished design, you receive a complete project calculation that you can use to verify your financing.
The complete design – foundation for everything else
incl. VAT • Corresponds to LP 2 (HOAI)
Complete building application through to approval
incl. VAT • Additional fee • Corresponds to LP 3-4 (HOAI)
Individually designed prefab houses
 AI-generated
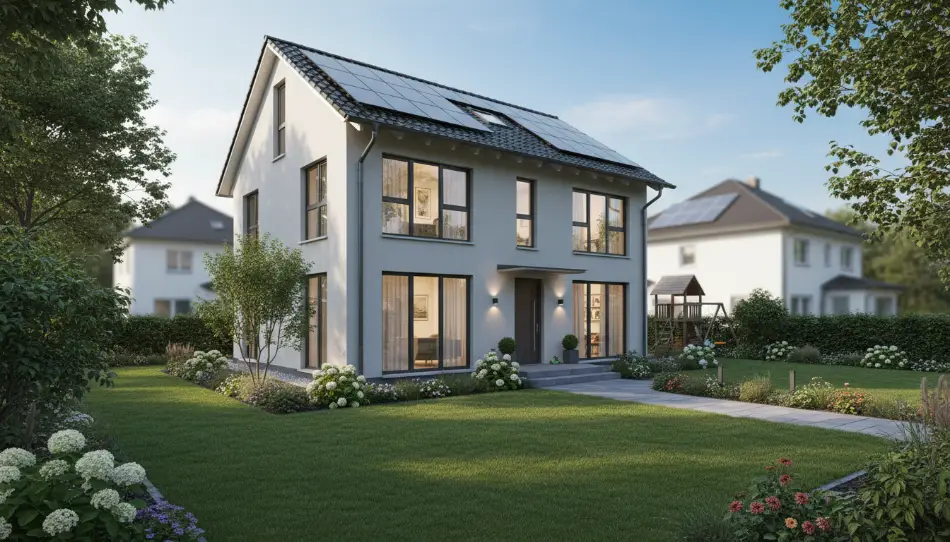 AI-generated
 AI-generated
 AI-generated
Floor plans, elevations, cross-section – everything you need for an accurate calculation
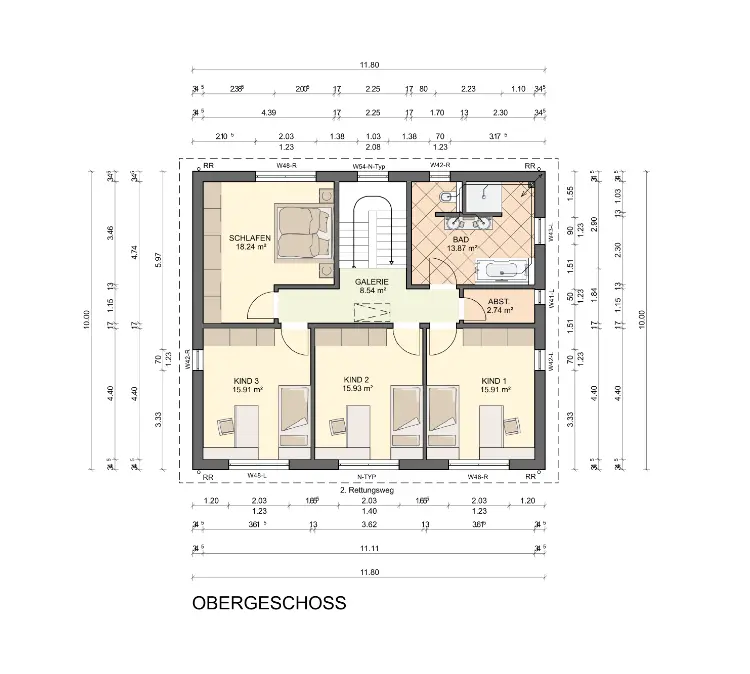
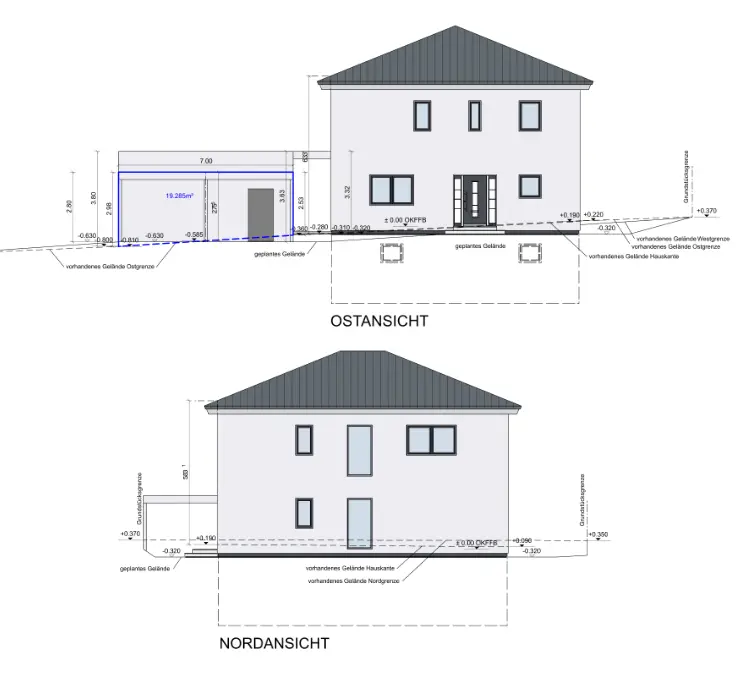

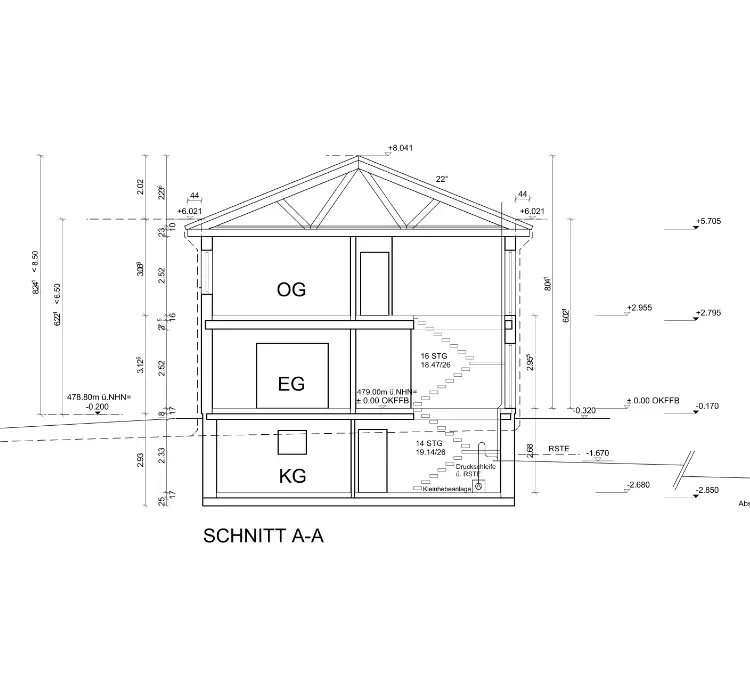
Ten steps from plot to move-in. The order matters more in Germany than in most countries, because the plot and its planning regulations define the house – not the other way round.
Steps 3 to 6 are where we work with you. Everything before and after that, we will happily talk you through in the free initial consultation.
The vocabulary that makes the German building process hard to navigate from the outside. These are the terms you will meet in every plot listing, every quote and every conversation with the building authority.
A binding municipal plan that defines what may be built on your plot: the building envelope, permitted floor area, number of storeys, roof shape and pitch, heights and sometimes even facade materials. If your plot has one, it is the single most important document for your design. If it does not, § 34 BauGB applies instead and your house must fit into the existing neighbourhood.
The official approval from the local building authority (Bauamt) allowing you to build. New detached houses normally require one, and construction may only start once it has been issued.
The formal application for a building permit, including drawings, site plan, calculations and forms. It is submitted in German and must be prepared by a planner who holds the authorisation to submit building documents.
A binding advance ruling on a specific question – for example whether a house of a certain size and shape is permissible on your plot. Cheaper and faster than a full application, and useful before you buy a difficult plot.
The legal right to sign and submit a building application. Across all federal states it is held by registered architects and certain qualified engineers, with the details set by state building law. Anybody may design a house, but only an authorised planner may submit the application – a distinction that surprises most international clients.
The person legally responsible for the design and for the completeness of the building documents. Named in the application, and must hold the authorisation described above.
The official plan of your plot showing boundaries, dimensions and neighbouring buildings. The cadastral map (Flurkarte) is the basis; the official site plan for a building application is a certified version of it.
The share of the plot that may be covered by buildings. A GRZ of 0.3 on a 700 m² plot means 210 m² of footprint, with a limited allowance on top for garages, drives and terraces.
The ratio of total floor area across all full storeys to plot area. A GFZ of 0.6 on a 700 m² plot permits about 420 m² of floor space, which effectively caps how much house you can build.
The building limit is a line you may not build beyond; the building line is one you must build up to. Both are set in the development plan and directly determine where the house sits on the plot.
Minimum distances to plot boundaries, derived from the height of the building. On narrow plots these decide the maximum width and height of your house before any design work begins.
Whether the plot has road access and connections for water, sewage, electricity and telecommunications. A serviced plot (erschlossen) is ready to build on; an unserviced one still carries connection costs, which can run into five figures.
The document listing exactly which materials, components and services are included in a house price. The most important document in any prefab house contract and the place where cheap offers usually turn out to be incomplete.
The calculation of usable living area under WoFlV. Your bank needs it for the valuation, and it is part of the Design Development package.
KfW is the German state development bank whose loans and grants support energy-efficient new builds. QNG is a sustainability certificate required for some of those programmes. Eligibility is confirmed by a certified energy efficiency expert, not by the architect.
The construction method behind most German prefab houses: a load-bearing timber frame with insulation between the studs, prefabricated in a factory and assembled on site. Slimmer walls than masonry at the same insulation value, which yields roughly five to eight per cent more living space on the same footprint.
The difference is not the look of the house, it is the order of decisions. With a catalogue house the design is fixed and the plot is made to fit. With a custom design the plot, the development plan and your requirements are fixed, and the house is developed from them.
The questions international clients actually ask before they commit – sorted by the stage at which they usually come up. Straight answers, including where they do not favour us.
Yes. Germany places no restriction on property ownership by nationality – any foreign national can be entered in the land register (Grundbuch) as owner of a plot and build on it. You do not need German citizenship and you do not need permanent residence to own land.
The real hurdles are financing, contracts and the planning process, not ownership itself.
No. Ownership and building permission are not linked to residence status. Financing is where residence matters: with an EU passport or a permanent residence permit most banks treat you like any German applicant, while with an EU Blue Card or a time-limited permit they typically ask for 20 to 30 per cent equity.
Plan the equity question early, because it decides your budget long before it decides your design.
Yes, but you need someone who does. Development plans, building applications, construction contracts and correspondence with the building authority are all in German and legally binding in German – translations do not change that.
We handle the entire process with you in English, including planning, reviewing the construction contract and communication with authorities and manufacturers. The documents stay German; the understanding is yours.
Four, in this order. Financing without a permanent residence permit. Understanding the development plan before buying a plot. Reading a Baubeschreibung well enough to see what a quote does not include. And the fact that in Germany the design has to follow the plot, not your idea of the house.
None of these are unsolvable. All of them get expensive if you discover them after signing something.
That depends on what is available where you want to live. In many areas an existing house needs a full energy retrofit, which is often more expensive and less predictable than a new build – and new builds can access KfW funding that renovations only partly qualify for.
What a new build gives you above all is a house designed around how your family actually lives, rather than around a previous owner's decisions.
Ask the municipality for the development plan (Bebauungsplan) for that plot, or for written confirmation that none exists. It sets the building envelope, the permitted floor area, the number of storeys, the roof shape and the heights.
If no development plan exists, § 34 BauGB applies: your house has to fit into the character of the surrounding buildings. That is more open but also less predictable, which is exactly when a preliminary inquiry is worth its cost.
Yes, and that is the cheapest hour you will spend on the project. The architect reads the development plan, applies setback areas and permitted floor area to your plot and tells you what volume is realistically achievable before you commit to anything.
Bring this up in the free initial consultation, particularly if you are choosing between two plots.
You can, but it rarely pays off. Without a plot there is no orientation, no slope, no setback geometry and no development plan – the very constraints a good design is built on.
What does make sense is a feasibility check on a plot you are considering: it tells you whether the house you want is permitted there at all.
Yes, and this is where custom planning clearly beats a catalogue house. Slopes, narrow terraced plots, acute angles, protected trees or awkward access are design tasks, not obstacles.
A standard catalogue house fits such plots only through expensive compromises, or not at all.
Then the design is developed inside those limits from day one. Restrictions on roof pitch, ridge height, permitted storeys or facade materials shape the house, but they very rarely prevent a good one.
The problem is never a strict development plan. The problem is discovering it after you have already chosen a house.
The official site plan or at least the parcel number and cadastral district, the development plan or the municipality's written information, a rough idea of the living space and rooms you want, and your budget. Anything missing we work out together in the first call – nobody expects you to arrive with a complete file.
Yes. A German prefab house is not a product off a shelf; it is a house prefabricated in a factory. What gets prefabricated is defined by the planning. In timber frame construction the layout, external dimensions, roof shape and window positions are freely designable within the structural system and the development plan.
This is exactly what Architecture Online is built for: the design comes from your plot, not from a catalogue.
Yes, as a starting point. Bring the sketch, the plan or the house you photographed on holiday. The architect checks what of it is permissible on your plot under German regulations and develops it into a design that can actually be approved and built.
Plans drawn abroad are almost never approvable in Germany unchanged, mostly because of setback rules, energy requirements and the development plan – but they are a very good brief.
Within the development plan, yes. Interior layout, ceiling heights, window formats and materials are largely open. What is often constrained is the exterior: many development plans prescribe roof shape, roof pitch, ridge height and sometimes facade colour, which is what makes German suburbs look consistent.
The honest answer is that you can usually get the house you want on the inside, and a negotiated version of it on the outside.
Only if the development plan allows it. Many older plans prescribe a pitched roof with a defined pitch range; newer plans and areas under § 34 BauGB are often more permissive. This is one of the first things to check for a plot, because it decides the entire character of the house.
Yes. The design is set up so that an efficiency house standard can be built on it, and it allows the confirmation of application (BzA) you need for KfW funding. The energy calculations themselves are produced by a certified energy efficiency expert rather than by the architect – we organise that for you.
Efficiency standards and QNG certification also matter for the interest rate you get, so this is worth deciding early rather than late.
Far more than most people expect. Non-load-bearing walls are free, external dimensions are adjustable, windows and doors can be positioned individually and the roof form follows the regulations rather than the catalogue. Two to three rounds of revisions are normal until the design fits.
Yes. The whole planning process with us runs in English – video calls, drawings discussed live, comments and revisions by email. You do not need to translate anything yourself, and you do not need to be in Germany for it.
Yes. Design Development is fully digital and location-independent, so clients regularly complete the design before relocating. What you do need on the ground at some point is the plot, and later a bank account and financing in Germany.
Usually not. What the architect needs is reliable data: boundaries, levels, the slope of the ground, existing structures and the connection points. A local surveyor records all of that on site and passes it to the planning office digitally – more precisely than any site visit by the architect could. That is how we handle most projects.
An additional site visit costs travel time and normally adds no information the survey does not already contain. For pronounced slopes, difficult existing structures or unusual neighbouring situations we discuss it case by case.
The building application itself must be in German – drawings, forms and calculations are submitted in German to the building authority, and that is not negotiable. What happens in English is your side of the process: the design work, the explanations, the decisions and the review of contracts.
In practice you get German documents you actually understand, because they were discussed with you in English first.
You need someone with Bauvorlageberechtigung – the legal authorisation to submit building documents. In every federal state that is held by registered architects and certain qualified engineers; the exact scope is set by state building law. We work with authorised planners nationwide, so your plot can be anywhere in Germany. Anyone may design a house; only an authorised planner may sign and submit the application as Entwurfsverfasser.
That authorised planner is included in our Planning Approval package. It is also the reason a design prepared abroad cannot simply be handed in at a German building authority.
Formally you are the Bauherr (client) and the application is made in your name, but it is prepared and signed by the authorised planner and normally lodged by them with the local building authority. You sign, they submit and they handle the correspondence and any queries from the authority.
For a new detached house, in practice yes. Procedures differ between federal states – some use a simplified approval procedure – but construction may only begin once the permit has been issued, and it is issued on the basis of a complete application. There is no meaningful way to build around this step.

Design Development costs 1,590 € including VAT. It corresponds to service phase 2 under the German fee scale HOAI and includes dimensioned floor plans, living space calculation, elevations, cross-section, the position of the house on the plot with setback areas and a detailed project calculation.
Planning Approval costs an additional 4,980 € including VAT and corresponds to phases 3 and 4: all building application documents, submission to the authority and support through to the permit.
Because the scope is different. A classical architect's contract often covers HOAI phases 1 to 9 including tendering, awarding contracts and site supervision. Here you pay for the phases you actually need in order to decide, finance and get approval – with a prefab house the manufacturer takes over detailed design and site management.
The fully digital process without site visits and travel does the rest.
With many manufacturers they are, you just cannot see them – the planning sits inside the price per square metre. That sounds convenient and has two drawbacks: you do not know what you are paying for it, and you only get it if you build with that company.
We show planning and house price separately. Transparent as the windows, as we put it – and that has to apply to our own fee first of all.
Yes. If you realise the project through our partner company, no advance payment for Design Development is required. And if you already bought the Prefab Home Roadmap, its purchase price is credited in full against the Design Development. The Roadmap is included in the Design Development anyway.
Nothing is payable before the first meeting – the initial consultation by video call is free. If no planning contract follows, you pay nothing. Even after commissioning, you can cancel free of charge by informal email up to the point where design work begins.
Architectural and planning fees count as ancillary construction costs (Baunebenkosten) and are generally recognised by German banks as part of the total investment. Whether and to what extent your bank finances them is decided case by case on your overall calculation.
The living space calculation from the Design Development exists precisely for that conversation with the bank.
Yes, that is the entire point. Commissioning the Design Development creates no contractual obligation towards any construction company. You can have several manufacturers quote on the same design and compare the offers properly, and you can hand the Planning Approval phase to a different architect.
You receive the drawings and the right to use them for your building project, with any manufacturer and any architect you choose. Copyright in the design remains with the architect who created it, as with any architectural service in Germany. For your purposes nothing changes: you can build that house with whoever you like.
No. There is no obligation, no right of first refusal and no clause tying you to us or to a manufacturer. We earn a commission when a project goes ahead – but we do not sell planning as bait with a lock-in attached.
Both, and we say so openly. The planning is performed by the architects and invoiced separately. If a house project follows, we are paid by the manufacturer out of their sales budget, without the house becoming more expensive for you.
That is why the advance payment for Design Development is waived if you build through our partner company. What we do not do is hide planning costs inside a price per square metre.
Yes. Alongside detached and semi-detached houses we plan multi-family timber frame buildings, including multi-storey and QNG-certified projects. For investment properties the design brief changes: unit mix, circulation and floor area efficiency decide the return.
Yes, everything on this page is also available in German at Architektur Online. Many of our international clients build together with a German partner, so both versions exist deliberately.
Prices incl. VAT. Other figures are experience values from current projects, as of September 2026. This page is general information, not legal advice; building law differs between German federal states.
Free initial consultation – we discuss your project personally.
You only decide afterwards whether to commission the Design Development.
incl. VAT · Payment only after initial consultation
Before you commit to the Design Development, we have a no-obligation conversation via video call. We discuss your plot, your ideas and the rough cost framework. You only pay if you decide to proceed with the planning afterwards.
You are free to commission the Planning Approval through our architects under the conditions stated on this page, or to switch to another architect.
With this agreement, you are not entering into any contractual obligations with a construction company and remain completely free and uncommitted.
The Prefab Home Roadmap is included in the Design Development. If you have already purchased it, the purchase price will be fully credited.
If no planning agreement is reached after the initial consultation, you incur no costs whatsoever. Even after commissioning, the agreement can be cancelled free of charge and informally via email until the design work begins.
I sincerely thank you for your trust.
– Alex Hafezi
✓ Free initial consultation · Cancel anytime before planning begins