Real numbers instead of marketing promises. A complete project calculation for a 140 m² prefab house – including all the costs most people underestimate.
Here's exactly what you get: a real project calculation for a 140 m² prefab house – exactly as we create them for our clients.
The real price including all standard features
What many forget – and then it gets expensive
Architect, surveying, permits & more
The amount you actually need from the bank
Over the next few days we'll send you each of these houses in detail – floor plan, videos, and a complete cost breakdown.
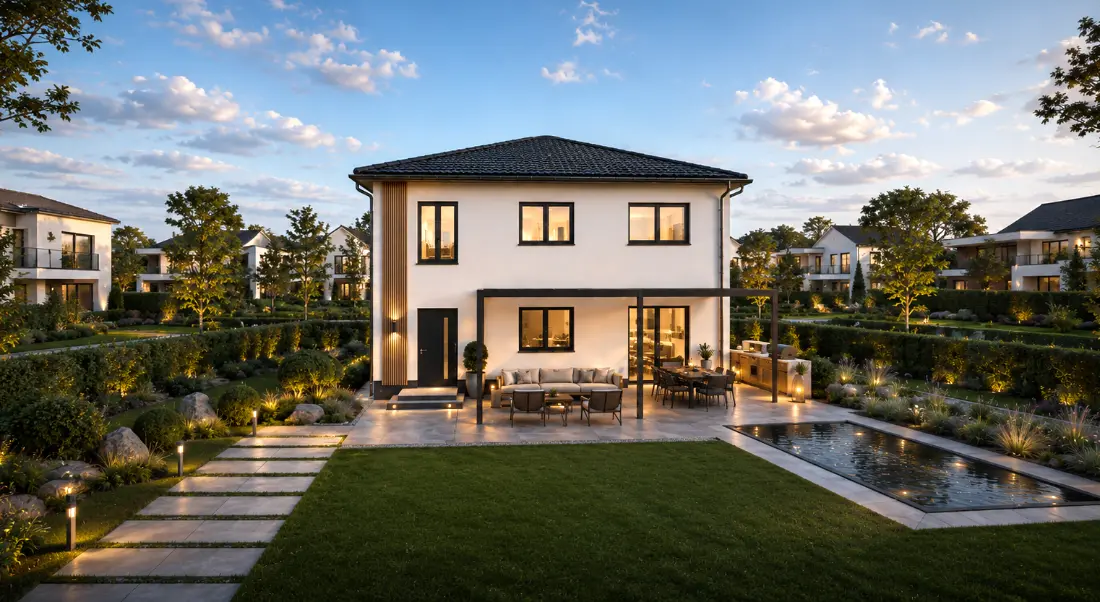
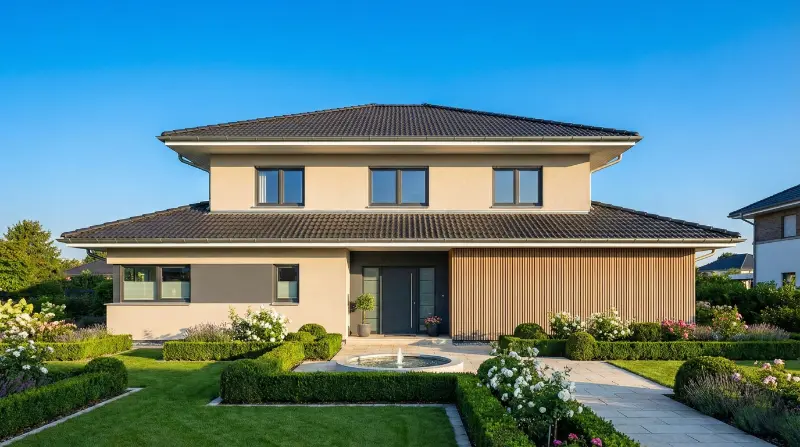
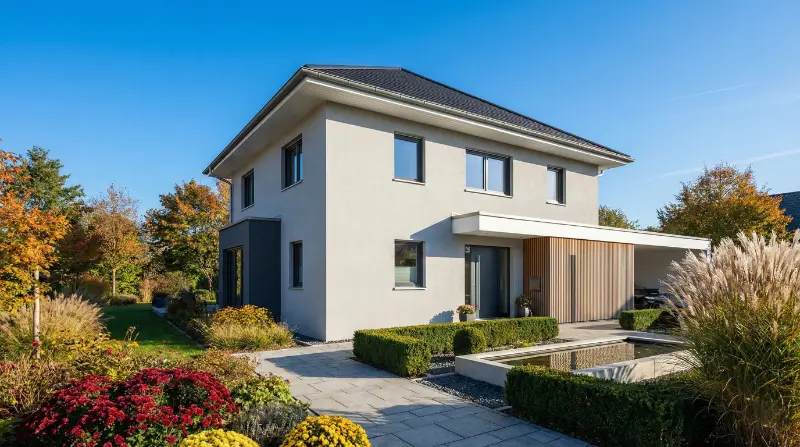
Let's take a look at this house: an individually planned, two-storey city villa with a hip roof, large glass surfaces and a straight staircase, plus plenty of extras. In this specification line, features like a lift-and-slide door, diffusion-open construction with wood-fibre insulation and high-quality venetian blinds are already part of the standard specification.
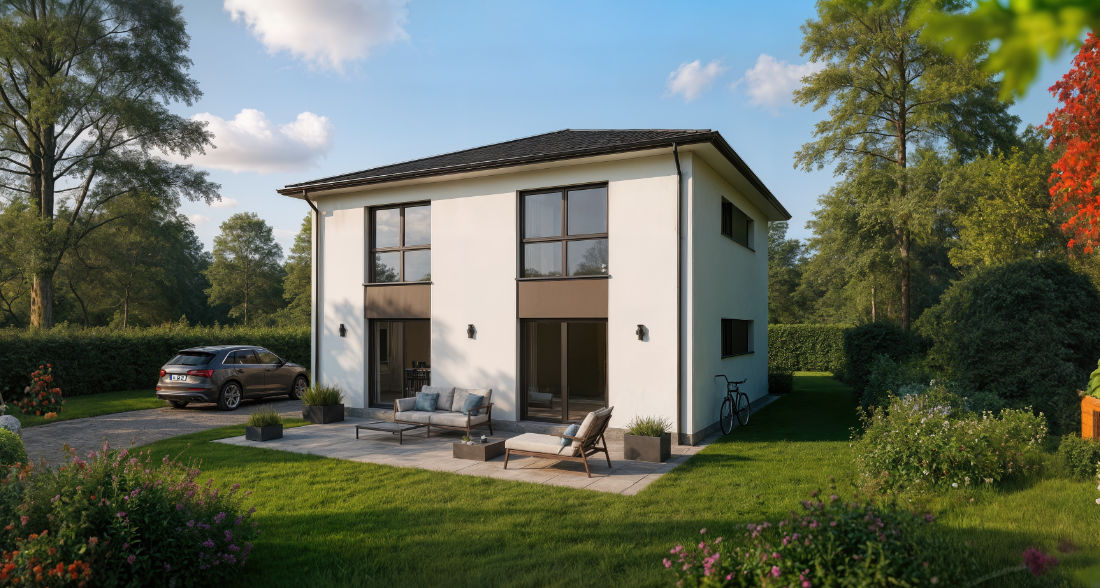
A house this size can also be built leaner – for example, KfW 40 can be achieved even without diffusion-open construction. Not because the materials or workmanship are inferior, but because the overall package is put together more practically. A bit like with a car: not everyone needs the full specification, and there's more than one brand out there.
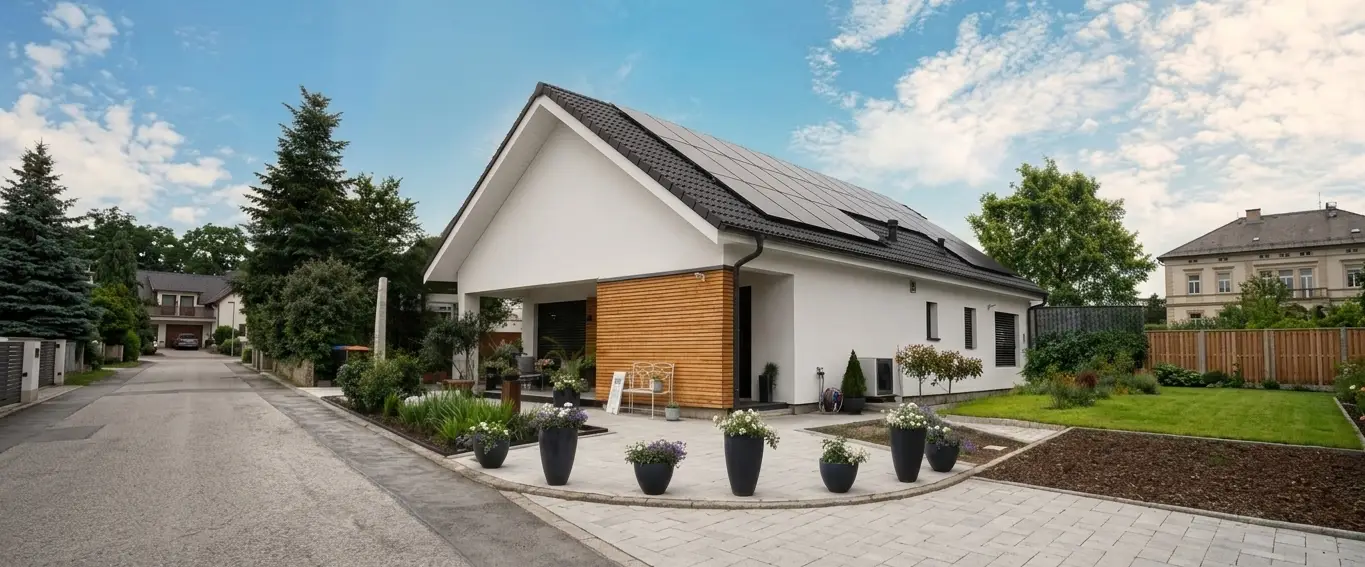
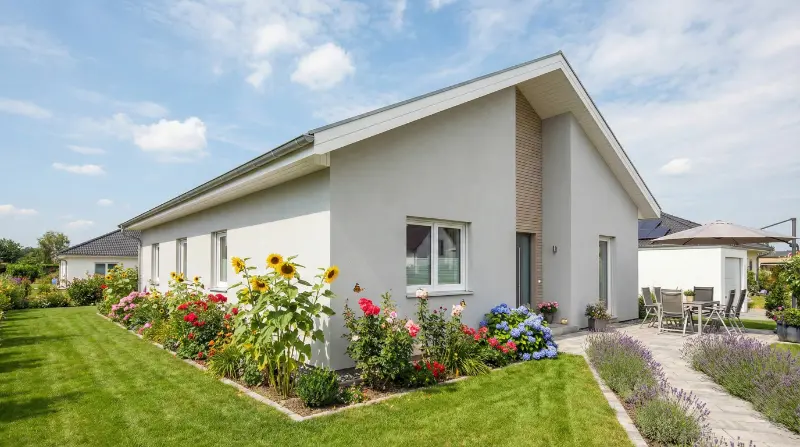
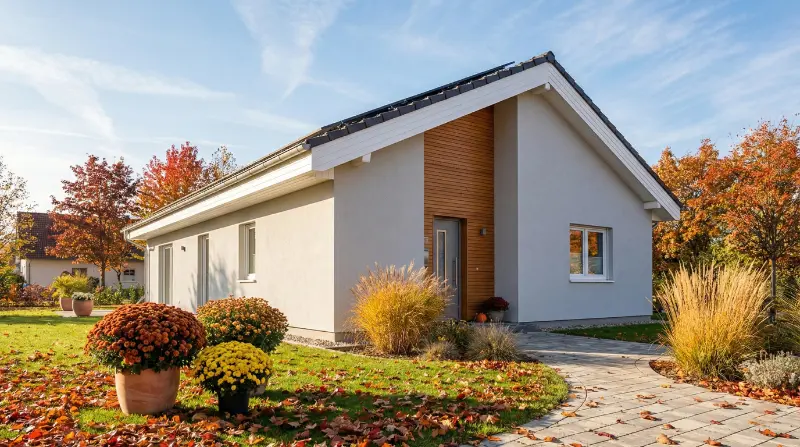
This bungalow is a very popular model: low-barrier, compact and ideal for anyone thinking long-term. With a heat pump and underfloor heating, this house brings everything that matters for KfW 40 and low energy costs – plus a large attic that adds extra storage space.
*Net floor area
Enter your email address and you'll receive the PDF immediately.
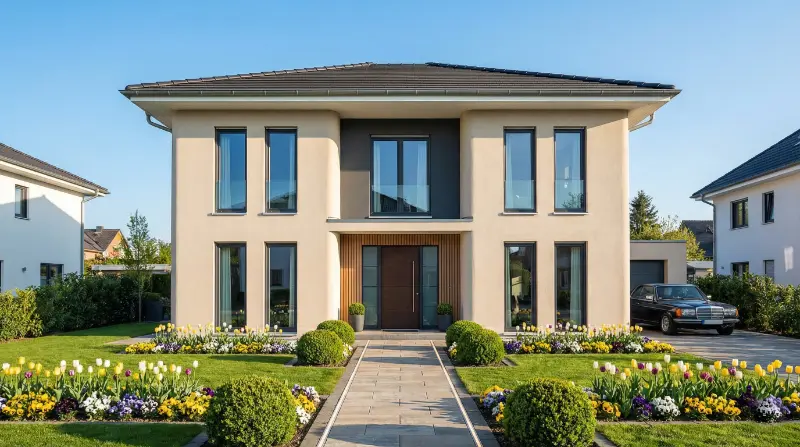

I'm Alex, CEO of Hausbau mit Alex. For years, I've been advising families on prefab house construction – and what always amazes me is how easily people let themselves be lured in by seemingly low prices, without first finding out what else gets added on top. I'd rather work with informed clients, which is why this project calculation comes at no cost – it helps you plan realistically from the very start.
Transparent like the windows