Real numbers instead of marketing promises. A complete project calculation for a 140 m² prefab house – including all the costs most people underestimate.
Here's exactly what you get: a real project calculation for a 140 m² prefab house – exactly as we create them for our clients.
The real price including all standard features
What many forget – and then it gets expensive
Architect, surveying, permits & more
The amount you actually need from the bank
Over the next few days we'll send you each of these houses in detail – floor plan, videos, and a complete cost breakdown.
 AI-modified
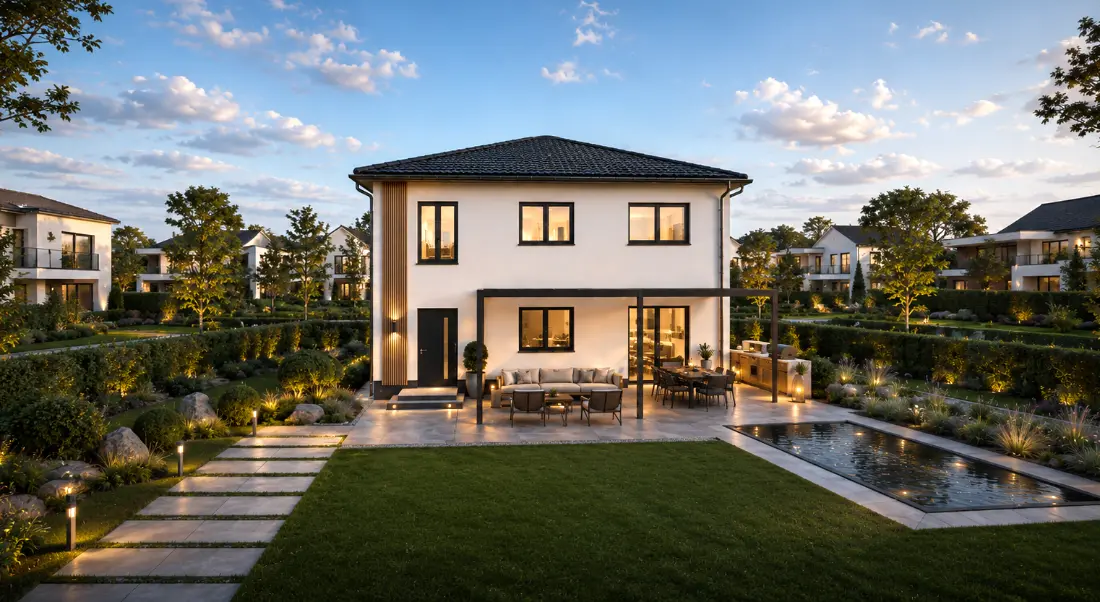
Let's take a look at this house: an individually planned, two-storey city villa with a hip roof, large glass surfaces and a straight staircase, plus plenty of extras. In this specification line, features like a lift-and-slide door, diffusion-open construction with wood-fibre insulation and high-quality venetian blinds are already part of the standard specification.
 AI-modified
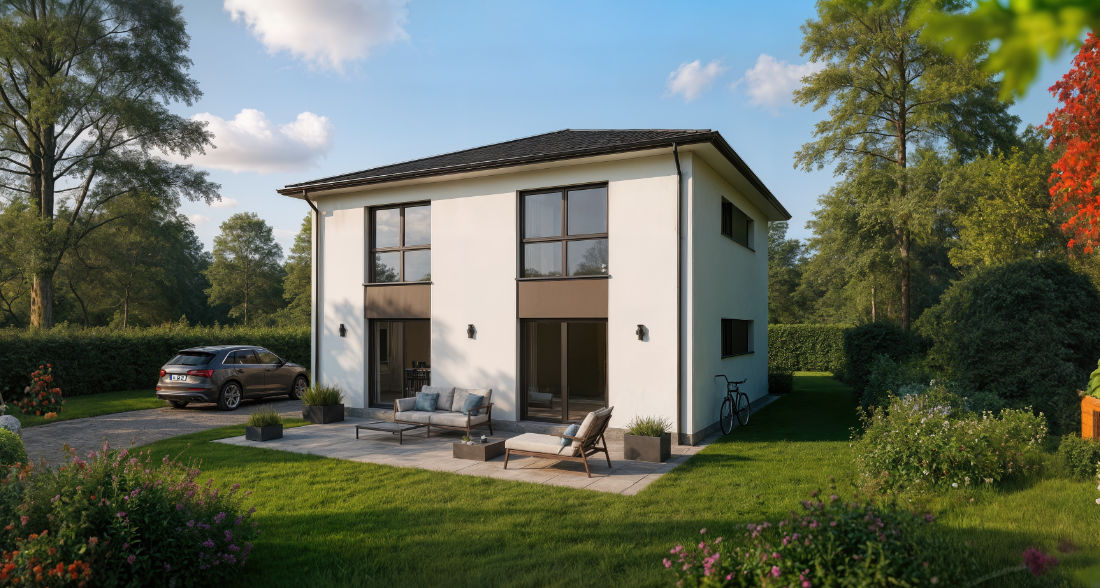
A house this size can also be built leaner – for example, KfW 40 can be achieved even without diffusion-open construction. Not because the materials or workmanship are inferior, but because the overall package is put together more practically. A bit like with a car: not everyone needs the full specification, and there's more than one brand out there.
 AI-modified
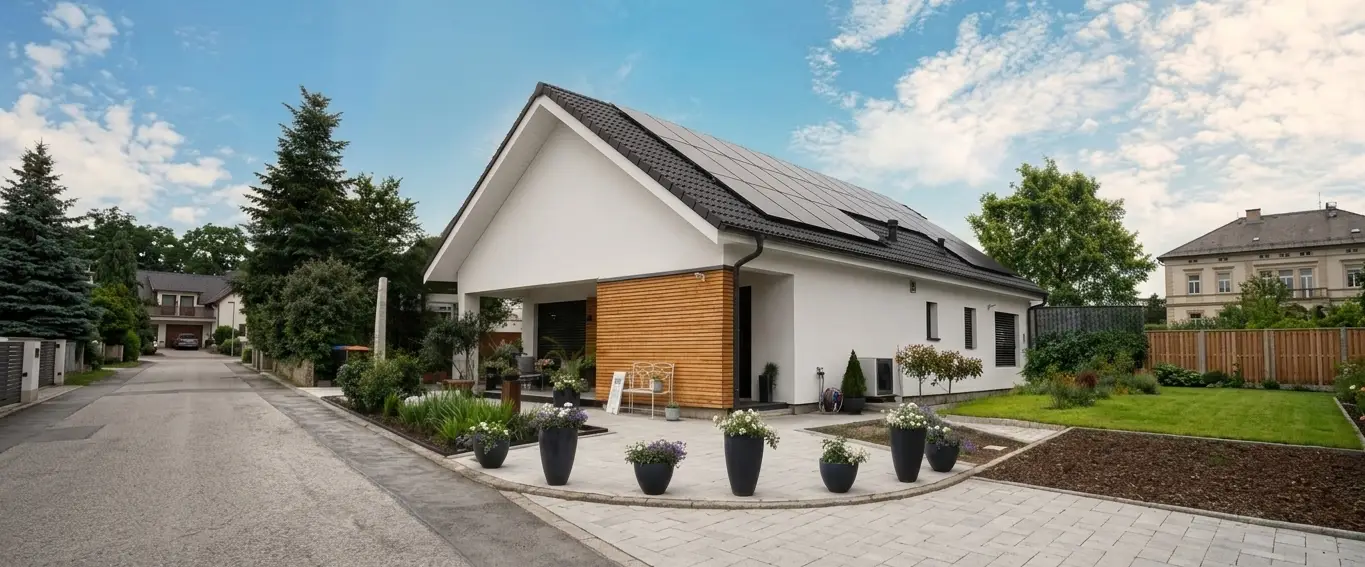
This bungalow is a very popular model: low-barrier, compact and ideal for anyone thinking long-term. With a heat pump and underfloor heating, this house brings everything that matters for KfW 40 and low energy costs – plus a large attic that adds extra storage space.
*Net floor area
Enter your email address and you'll receive the PDF immediately.
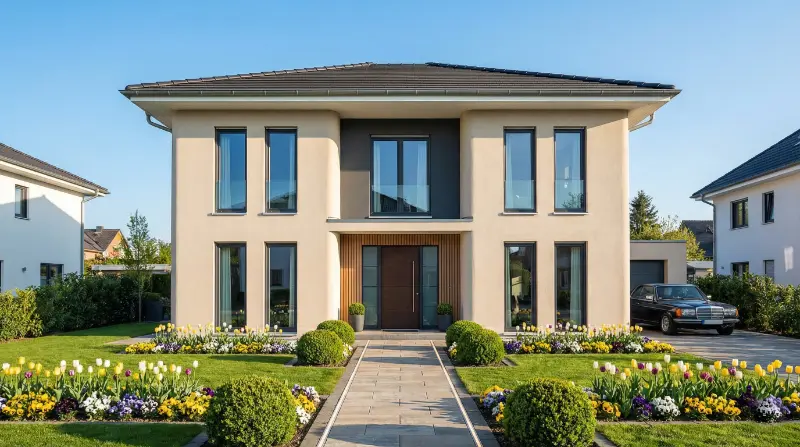
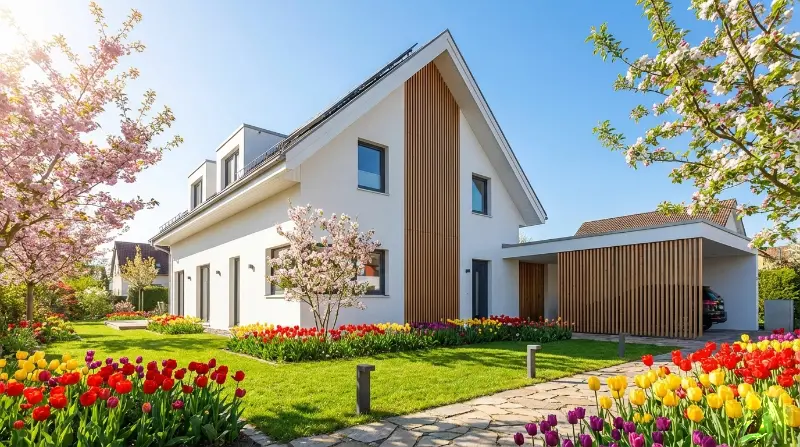
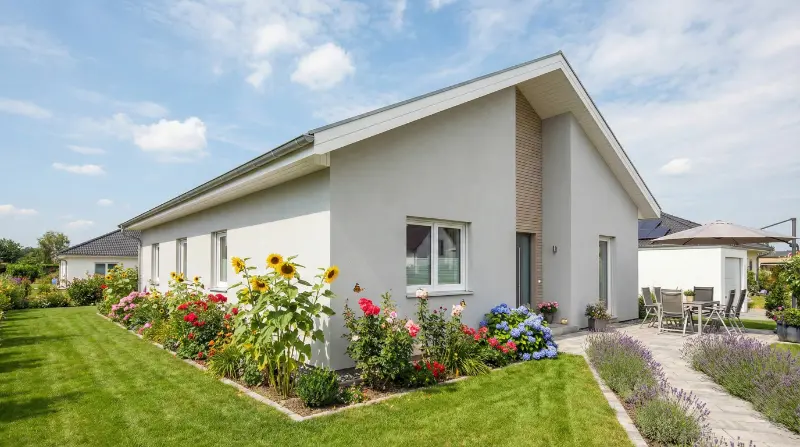
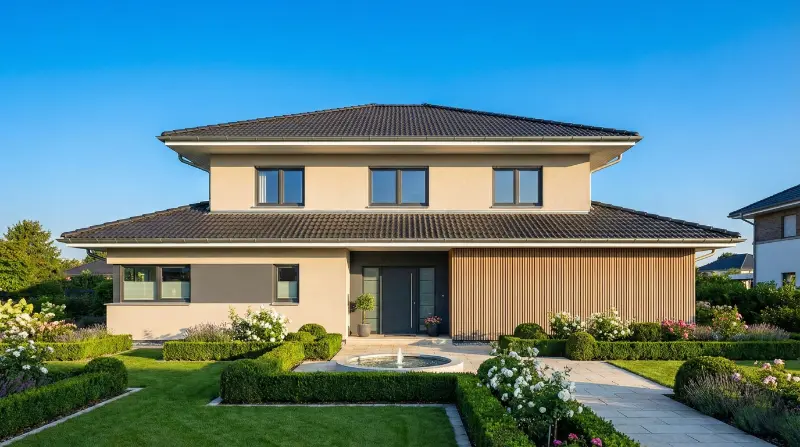
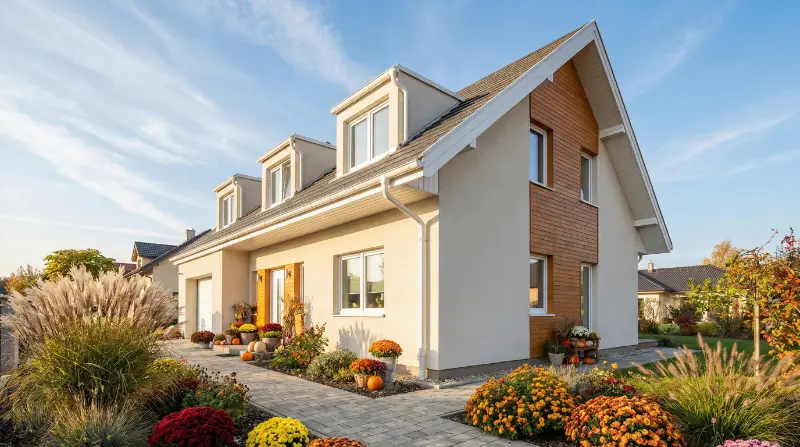
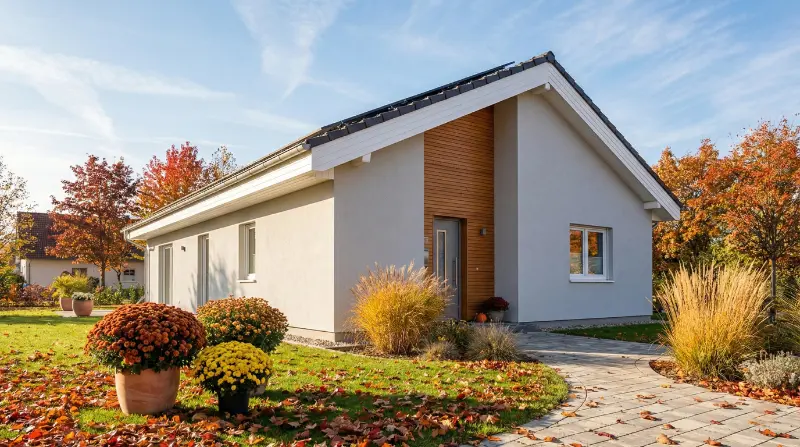
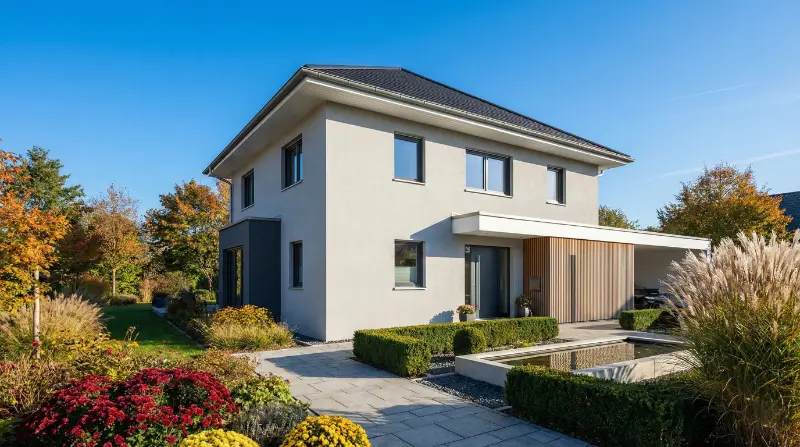
All images in this gallery are AI-generated example visualisations and do not show specific reference projects.

I'm Alex, CEO of Hausbau mit Alex. For years, I've been advising families on prefab house construction – and what always amazes me is how easily people let themselves be lured in by seemingly low prices, without first finding out what else gets added on top. I'd rather work with informed clients, which is why this project calculation comes at no cost – it helps you plan realistically from the very start.
Transparent like the windowsThe questions international families ask us most often, answered with real numbers instead of vague reassurance.
Yes. Germany places no restrictions on property ownership by nationality. Anyone can be entered in the land register, whether they hold an EU passport, a Blue Card, a work visa or no German residence at all. There is no minimum time in the country and no special permit for buying land.
The practical hurdle is not ownership, it is financing. German banks assess your residence status and income history, not your passport.
Turnkey, measured from the top of the foundation slab, prices in 2026 range from roughly 2,400 to 3,300 euros per square metre of living space. A 140-square-metre house therefore costs about 340,000 to 460,000 euros – excluding the slab, the plot and all ancillary construction costs.
Smaller houses cost more per square metre, because kitchen, bathroom and heating technology cost nearly the same regardless of floor area.
There is room to save where few people look: we deliberately work with manufacturers from other European countries that hold every German certification and technical approval but produce at lower cost. The saving comes from production costs, not from materials.
With the manufacturers we work with, the house is ready to move into from the top of the foundation slab. That includes interior doors, floor coverings, painting, the bathroom, heat pump, underfloor heating, and electrical and plumbing installation. You move in without doing any work yourself.
Not included are the foundation slab or basement, earthworks, utility connections, surveying, soil survey, construction power, garden and driveway, and the kitchen. The binding document is always the Bau- und Leistungsbeschreibung, the technical specification attached to the contract. Brochure prices are not.
The largest of those items can be pinned down straight away. On bodenplatte.online you enter your house dimensions and get the price of the insulated foundation slab in seconds, together with the full scope of work: what is covered, what is charged separately, and what you have to provide as the client. The site is in German, and we are happy to walk you through the figures in English.
Yes, but conditions depend on your residence status. With a permanent residence permit or an EU passport you are treated like any German applicant. With a Blue Card or a time-limited permit, most banks ask for 20 to 30 percent equity and a permanent employment contract past the probation period.
A German SCHUFA record helps but is not mandatory. What matters more is a German bank account, income paid in euros and at least six to twelve months of documented employment in Germany.
Yes. You receive an offer in which every trade is listed separately – painting, floor coverings, sanitary installation, interior doors and so on. From that list you remove whatever you want to handle yourself. We put the package together individually instead of handing you a fixed one.
That is exactly why we prefer manufacturers who offer this flexibility. Many suppliers only sell fixed self-build stages, where you either pay for work you do not need or are forced to take on trades you would rather hand over. Calculate realistically: doing work yourself saves money but costs weeks of your time, and German banks only credit it as equity up to a limited amount.
Plan for 20 to 30 percent of total project costs. The absolute minimum is the purchase-related costs of the plot – property transfer tax, notary and land register – which come to roughly 10 to 12 percent and are never financed by a bank, because they create no collateral value.
On a 600,000 euro project that means 120,000 to 180,000 euros of your own money in the typical case. Our online guide, the Prefab Home Roadmap, walks you through budgeting and the German financing process step by step.
Budget 15 to 20 percent of construction costs for ancillary costs. These include property transfer tax (3.5 percent in Bavaria, up to 6.5 percent in other federal states), notary and land register at around 2 percent, surveying, a soil survey at 800 to 2,500 euros, building permit fees, utility connections at 8,000 to 15,000 euros, construction insurance and the energy consultant required for KfW funding.
Add the foundation slab at 25,000 to 45,000 euros and outdoor works at 20,000 to 30,000 euros. For a figure based on your actual floor plan rather than a range, use the foundation calculator on bodenplatte.online.
Yes. German is the legal language and the German version of the contract is the one that counts, even if you were given an English translation. For the land purchase, a notary is mandatory, and if you do not speak German the notary must involve a sworn interpreter or a certified translation – otherwise the deed can be challenged.
The construction contract itself requires no notary, which makes independent review before signing more important, not less. We go through every clause with you in English.
The useful reference point is the building permit. With the manufacturers we currently work with, it takes roughly seven to eight months from the granted permit to moving in. Before that, design and technical clarification take two to four months and the permit procedure another two to four, depending on the authority.
With the large well-known suppliers it often takes considerably longer – not because they build more slowly, but because their order books are full and you wait for your slot. The building permit remains the least predictable step: everything the manufacturer controls comes with binding dates, but no one can guarantee how long an authority will take.
Yes. KfW funding is tied to the property and the energy standard, not to nationality. The main programme, KfW 297/298 for climate-friendly new buildings, offers low-interest loans of up to 100,000 euros per residential unit at Efficiency House 40 standard, and up to 150,000 euros with the QNG sustainability certificate. In spring 2026 rates started around 0.6 percent against market rates of 3.5 to 4 percent.
The application goes through your bank, must be filed before construction starts, and requires a certified energy efficiency expert. Conditions change frequently – we check the current status for your project. A dedicated module in the Prefab Home Roadmap explains the programmes and the application route in detail.
German prefab houses are built to the same building code as masonry houses and are valued by banks over the same useful life. Manufacturers in the Quality Association carry the RAL quality mark, which requires independent third-party inspection of production and site assembly.
Timber-frame walls are thinner for the same insulation value, which gives you roughly five to eight percent more living space on the same footprint. Resale value follows location and energy standard, not construction method.
Figures are experience values from current projects, as of September 2026. They do not replace an individual calculation.