Share instead of shrink.
Building alone in Germany has become very expensive. Together with family, friends or another family, your own home is within reach again.
Living together is nothing new.
In many cultures it is completely normal: parents, cousins and friends under one roof, people who look out for each other. If you moved to Germany, you know how much that is worth, and how quiet life can get far away from your family.
Better prices
You share the plot, the groundwork and much of the extra building costs. Each family pays far less than it would alone.
Better chances
Two families can reach things one family cannot, for example a plot near the city that would be out of reach for one.
Not alone
You have people around you, help with the children and someone who understands your situation. And still your own front door.
In the city, the land costs more than the house.
If you want to live near the city, the house is rarely the problem. The land is. Alone, that hardly works any more. If you share the plot, you get further.
was the average price of one square metre of building land in Munich in 2025
would be the cost of a small 300 m² plot, without any house
per family if two share the plot, and even less with three families
Example calculation by Hausbau mit Alex. Munich: 2025 average according to the Bavarian State Office for Statistics, reported by Börse Express. Prices vary a lot by location.
Same home, a very different bill.
Our example: the same 80 m² home, once alone and once as part of a two-family house.
Single-family house, 80 m²
Example: land factored inOur Solis 80 bungalow, fully calculated
about 8,280 € per m², all paid by one family
Two-family house, 80 m² each
Example: land factored inper family, the same 80 m²
Lift already included. Without it, you save even more.
about 6,010 € per m², so 181,958 € less than alone
| Example calculation (incl. VAT) | Bungalow 80 m² | Apartment 80 m² |
|---|---|---|
| House, ready to move in | 233,683 € | 210,000 € |
| Transport, fittings | 10,800 € | 7,800 € |
| Planning and foundation | 36,855 € | 18,780 € |
| Additional building costs | 55,200 € | 29,600 € |
| Garage, terrace, solar; shared version also outside stairs and lift | 59,000 € | 76,000 € |
| Example plot (570 m² × 360 €/m²) | 205,200 € | 102,600 € |
| Notary and property transfer tax | 12,000 € | 6,000 € |
| Kitchen | 10,000 € | 10,000 € |
| Outdoor areas | 40,000 € | 20,000 € |
| Total per family, example plot factored in | 662,738 € | 480,780 € |
Example calculation by Hausbau mit Alex, prices as of 10/2026, non-binding. The plot is only assumed so that the calculation is complete: it is not part of our offer. Your plot, region and wishes will change the numbers. It applies to the upper home; the plot, floor slab, groundwork and additional building costs are shared.
From bungalow to two-family house.
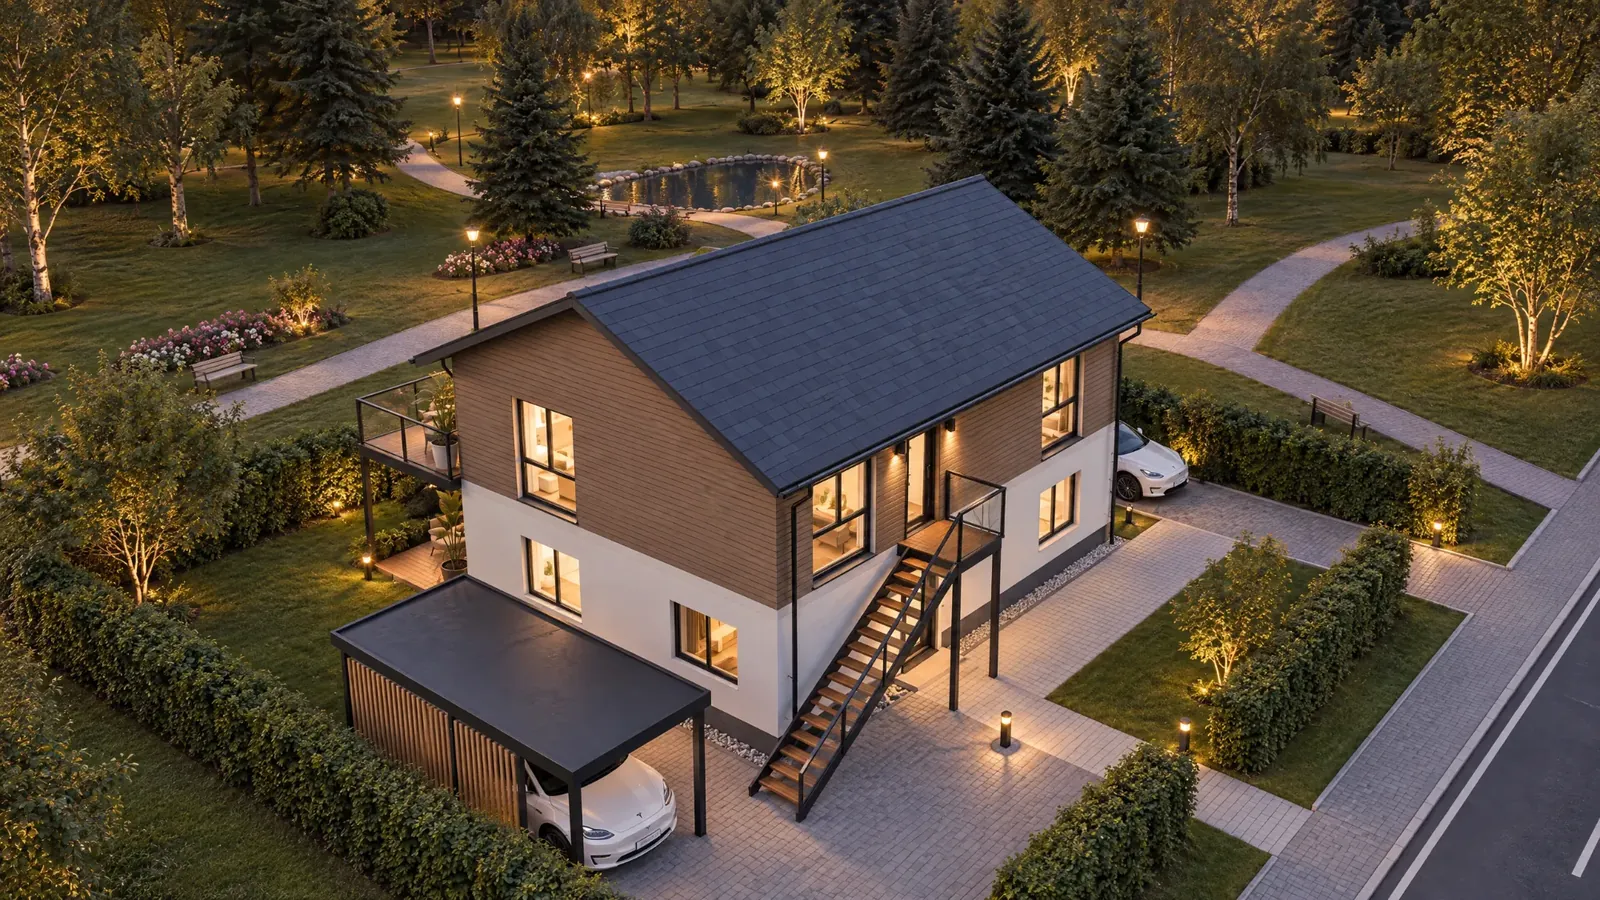
Our Solis 80 bungalow, twice, one on top of the other. Same floor plan, 80 m² per family, 160 m² in total. A home of your own, upstairs and downstairs.
- Own entrance for the upper home via the outside staircase
- Outside lift as an option, for example for parents
- Large roof terrace for the upper home
- Each family with its own garage and meters
What it is like to live there.
One home, 80 m²: open living and kitchen, a bedroom, two smaller rooms and a bathroom.
Same floor plan, twice.
Two homes. Two lives.
In essence only the roof, the plot and the main connection are shared. Everything else is separate.
Own entrance
The upper home has its access from outside. Nobody walks past anybody else's door.
No shared stairwell
Nothing to clean, nothing to maintain, no space wasted. An inside staircase is available on request.
Quiet and privacy
The two families will not hear each other. With us that is planned, not luck: sound-insulating floor, separate garden areas, privacy screens.
Lift possible
The outside lift makes the upper home step-free too. That works well when several generations live together.
Share only what you must
Roof, plot, main connection. That is manageable and easy to set out clearly in a contract.
Or: house with a granny flat
Just as good: one larger and one smaller home. It suits parents and an adult child, a smaller second family, or renting out.
One plot. Everyone has their own space.
On paper there is one plot. In daily life each family has its own area. This is recorded by the notary and entered in the land register, so it never rests on a verbal agreement.
Your home is yours.
A declaration of division at the notary makes each home separate property. You can finance it alone, pass it on or sell it.
Your garden is yours.
Terrace, part of the garden and parking space are firmly assigned to your home. The plan shows exactly what belongs to whom. The other family does not use that area.
Clear lines in daily life.
A hedge or privacy screen separates the gardens, and each family has its own path from the car to the door. Who looks after and pays for what is settled from the start.
Why not simply a semi-detached house?
We can build a semi-detached house just as well. For most families, though, more speaks for the two-family house.
More suitable plots
Plots for two-family houses are more common. A semi-detached house only works where the development plan allows it.
Age-friendly on one level
Each home is entirely on one level, with no stairs in daily life. That leaves the one staircase up to the upper home, and a lift can solve that.
Feels more spacious
All rooms are on one level and no inside staircase takes up space. So 80 m² feels larger than spread over two floors.
Often easier than you think.
In planning law a two-family house counts as a single detached building, and in almost all federal states it is in the same building class as a single-family house. It fits many development plans that allow “at most two homes per building”.
What always belongs to it: check the development plan (number of homes, full storeys), clarify parking, ask the municipality. That is normal and no obstacle.
Check first, then plan. We do it with you. Send your development plan to anfrage@hausbau-mit-alex.de and we will take a look.
We bring families together.
No partner family yet? Register. We look in your region and approach municipalities and mayors together: homes for two or more families on one plot.
Register
Your region, the kind of home you want and a few questions about your daily life.
Find a matching family
We look at who in your region suits you and ask each of you individually.
Go to the municipality together
Where several families are looking, we talk to municipalities and mayors.
Register now.
It takes about three minutes. Free and non-binding.
Almost there
We have sent you an email. Please confirm your registration there, only then are you registered. Check your spam folder too.
Regions in the portal by postcode: data from GeoNames, CC BY 4.0
What you want to know.
Can we build a two-family house on our plot?
Often yes. The development plan (Bebauungsplan) decides: it can limit the number of homes per building and sets the number of full storeys. Rule of thumb: where you see townhouses or one-and-a-half-storey houses, a two-family house usually works too. Purely bungalow areas often allow one full storey only; then a granny flat or another plot is the answer. Send us your plan and we will take a look. The final decision is always made by the municipality.
Why a two-family house and not a semi-detached house?
We can build a semi-detached house too. Three things speak for the two-family house, though: suitable plots are more common. Each home is on one level, so it is age-friendly with no stairs in daily life, and a lift can solve the one staircase up. And without an inside staircase, the home feels more spacious.
Is it easier to get approved than a semi-detached house?
Often yes. In planning law a two-family house counts as a single detached building (Einzelhaus). Many development plans allow only detached houses or “at most two homes per building”, which fits exactly. Semi-detached houses are only possible where the plan allows them and usually need a divided plot. For fire safety, a detached building up to 7 m with at most two homes and 400 m² in total is building class 1 in 15 of the 16 federal states, the same as a single-family house. Rhineland-Palatinate puts it in class 2. As of November 2026.
Do we need a shared staircase?
No. The outside staircase is our standard: the upper home has its own entrance from outside. There is no shared stairwell to clean or maintain, and you lose no living space. An inside staircase is possible on request. For a step-free upper home, an outside lift is an option.
Will we hear the other family?
The two families will not hear each other. With us that is planned, not luck. Between the homes there is a sound-insulating floor, and the screed floats on impact sound insulation. For floors between two homes, the German standard DIN 4109 sets higher values than in a single-family house, and we plan for that from the start. On top of that come separate entrances, separate garden areas and privacy screens.
How many parking spaces do we need?
That depends on the federal state and the municipality, some have their own rules. Often it is two per home, so plan for four on the plot. Ask the municipality first, we are happy to do that with you.
What is the difference between a two-family house and a house with a granny flat?
Both are two homes. Our two-family house has two equal homes on top of each other. A house with a granny flat (Einliegerwohnung) has a larger and a smaller home. That suits parents with an adult child, a smaller second family, or renting out. Which one fits depends on the project and the development plan.
How is the house divided between two families?
Usually through condominium ownership with a declaration of division at the notary. Each family gets its own home as property and a share of the plot. What is right for you depends on your situation. We do not give legal or tax advice: a notary handles the division and contracts, and a tax adviser answers tax questions.
How do we divide the plot?
With two homes on top of each other, the plot usually cannot be split into two separate parcels, because both stand on the same ground. The usual route is therefore condominium ownership (Wohnungseigentum): each family owns its home and a share of the plot. Gardens, terraces and parking spaces are firmly assigned in the declaration of division.
Does each family really get its own garden?
Yes, if you set it up that way. There are two routes: an exclusive right of use (Sondernutzungsrecht) or, possible since 2020, separate ownership of the garden area (Sondereigentum). Both are arranged through the notary, and the division plan shows exactly which area belongs to which home.
What do we own together?
Mainly the roof, outer walls, load-bearing parts and the plot as a whole. You share these costs by the agreed key. In the community rules you set out who pays what and how you decide if you disagree. That matters especially with two parties, because votes could otherwise end in a tie.
What do we need for the division?
The division plan and a certificate from the building authority that the homes are self-contained. With separate entrances and no shared stairwell, our building principle fits this well. The notary takes care of the rest.
Is KfW funding available per home?
Yes. For the KfW loan “Climate-friendly New Build” (Klimafreundlicher Neubau) the KfW counts homes, not houses: up to 100,000 € per home, with QNG certification up to 150,000 € per home. Program 297 is for owner-occupied homes, 298 for rented ones. Conditions and interest rates change and funds are limited, so check the current status at kfw.de. As of November 2026.
What if we fall out?
Talk about it before you build. That is why we have the questionnaire “Are you a good match?”, and why so little in the house is shared: own entrance, own garden, own meters. In essence only the roof, the plot and the main connection remain shared. What applies in a dispute is set out at the notary.
What does the matching cost?
Nothing for families. Finding building partners is a social project of Hausbau mit Alex. As everywhere on our website: we receive our commission from the prefab house manufacturer if a house is built.
Can we also build with relatives or friends?
Of course. If you already have a family, friends or relatives to build with, choose “We already have a family” in the form. Then we help you with the plan, the plot and the numbers.

Why I do this.
I am Alex, managing director of Hausbau mit Alex. I advise families on building prefab houses, and every week I see how many fail because of the land and the extra costs. Building together is the way to a home of their own for many. It takes the right family and an honest plan.
